Horsevænget
Category
Location
Rødovre, Copenhagen, Denmark
Client
Rødovre Kommune
Collaboration
CCO Arkitekter / Vita Ingeniører
Contract period
2024-2026
Contact
Viktor Blicher Forchhammer
Landscape area
1559 m2
Image credits
Kragh Berglund, Edit Studio
The landscape design of the daycare institution’s outdoor areas takes its point of departure from the historical landscape of the local area. Although Rødovre today appears as a densely built-up suburban municipality dominated by hard surfaces, traces of the original natural landscape still lie just beneath the surface if one only scratches a little at the asphalt. As part of the fertile moraine clay plain known as the Hedebo region, this landscape was primarily characterized by a gently undulating and open meadow landscape sloping down toward the Harrestrup river valley, as well as a large, continuous marshland to the north, now most clearly sensed around Kagsmosen. Topographically, the terrain around present-day Horsevænget still appears as a mottled landscape of small hills, depressions, and shallow valleys and it is precisely this terrain that inspires the design of the daycare institution’s outdoor spaces.
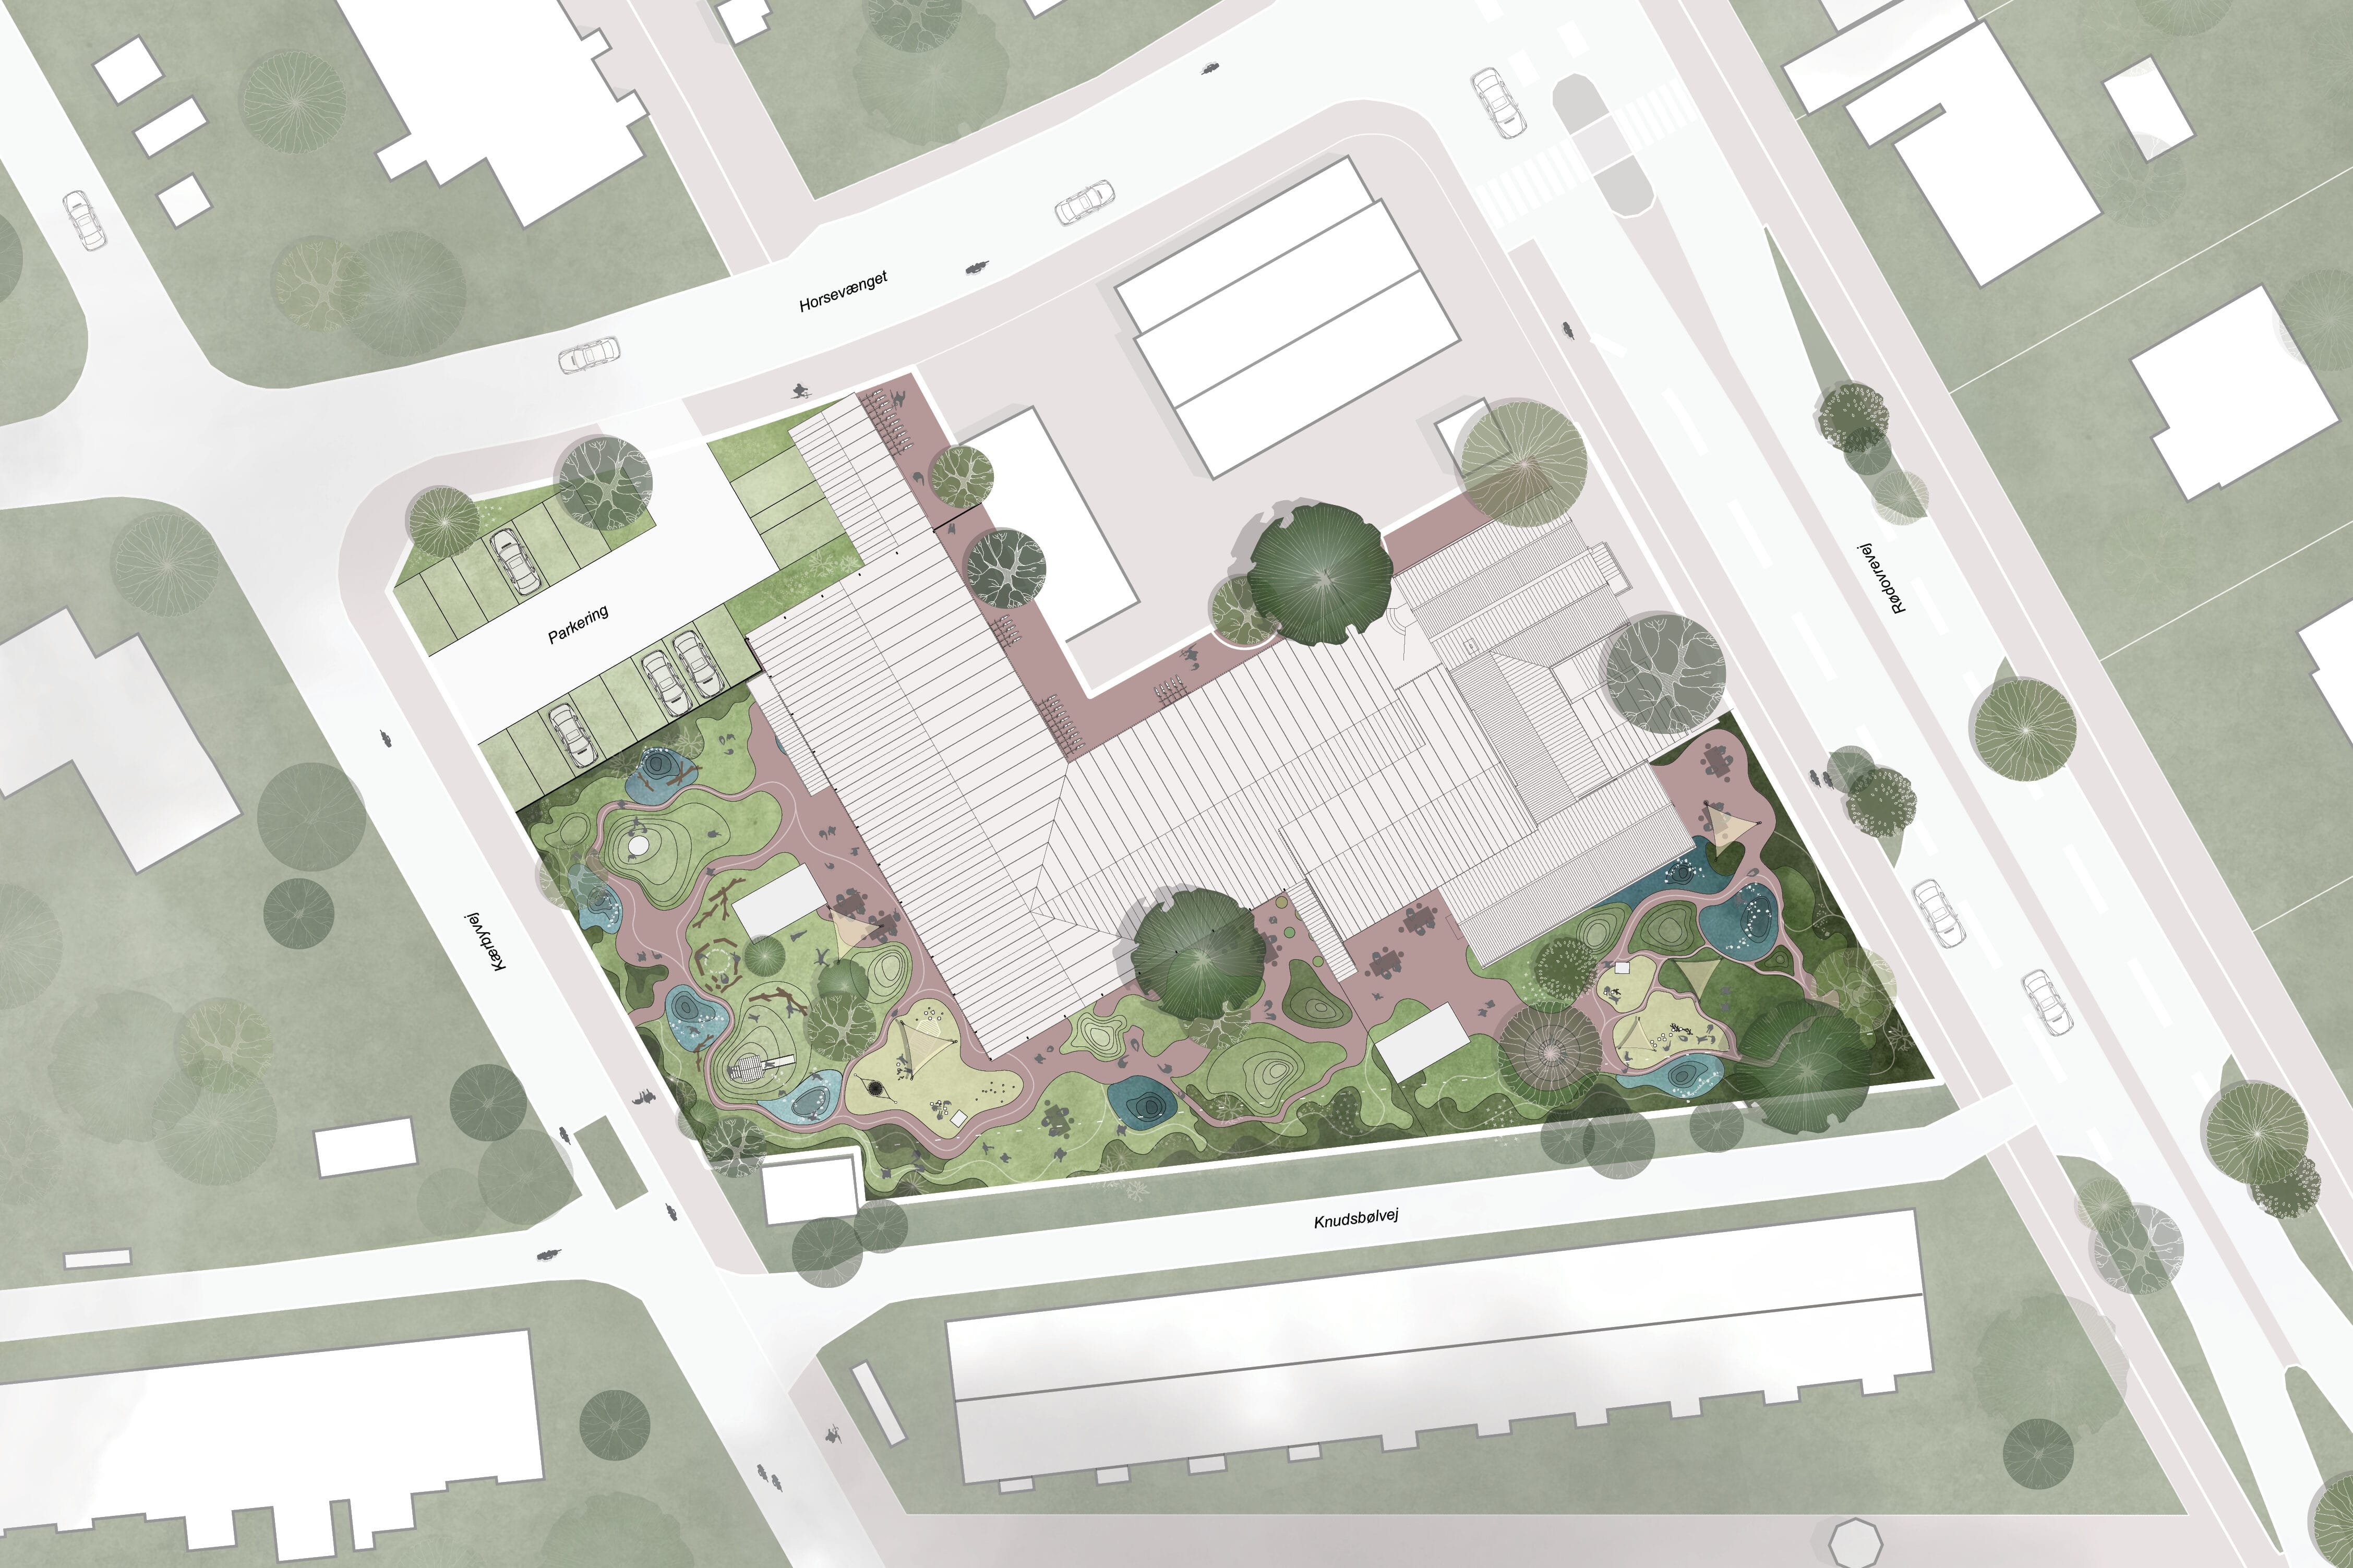
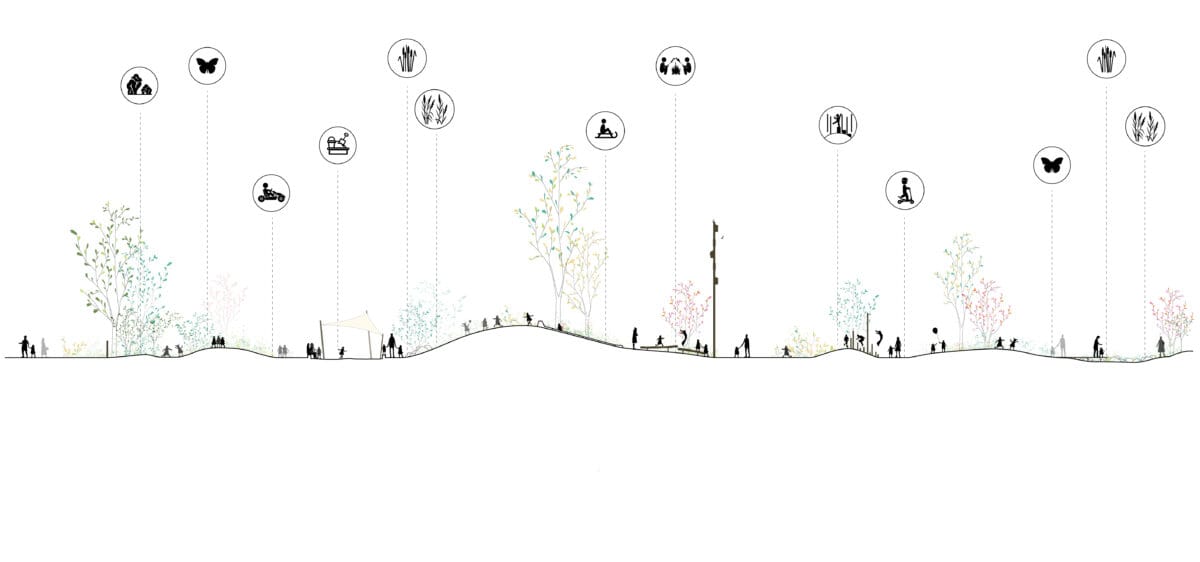
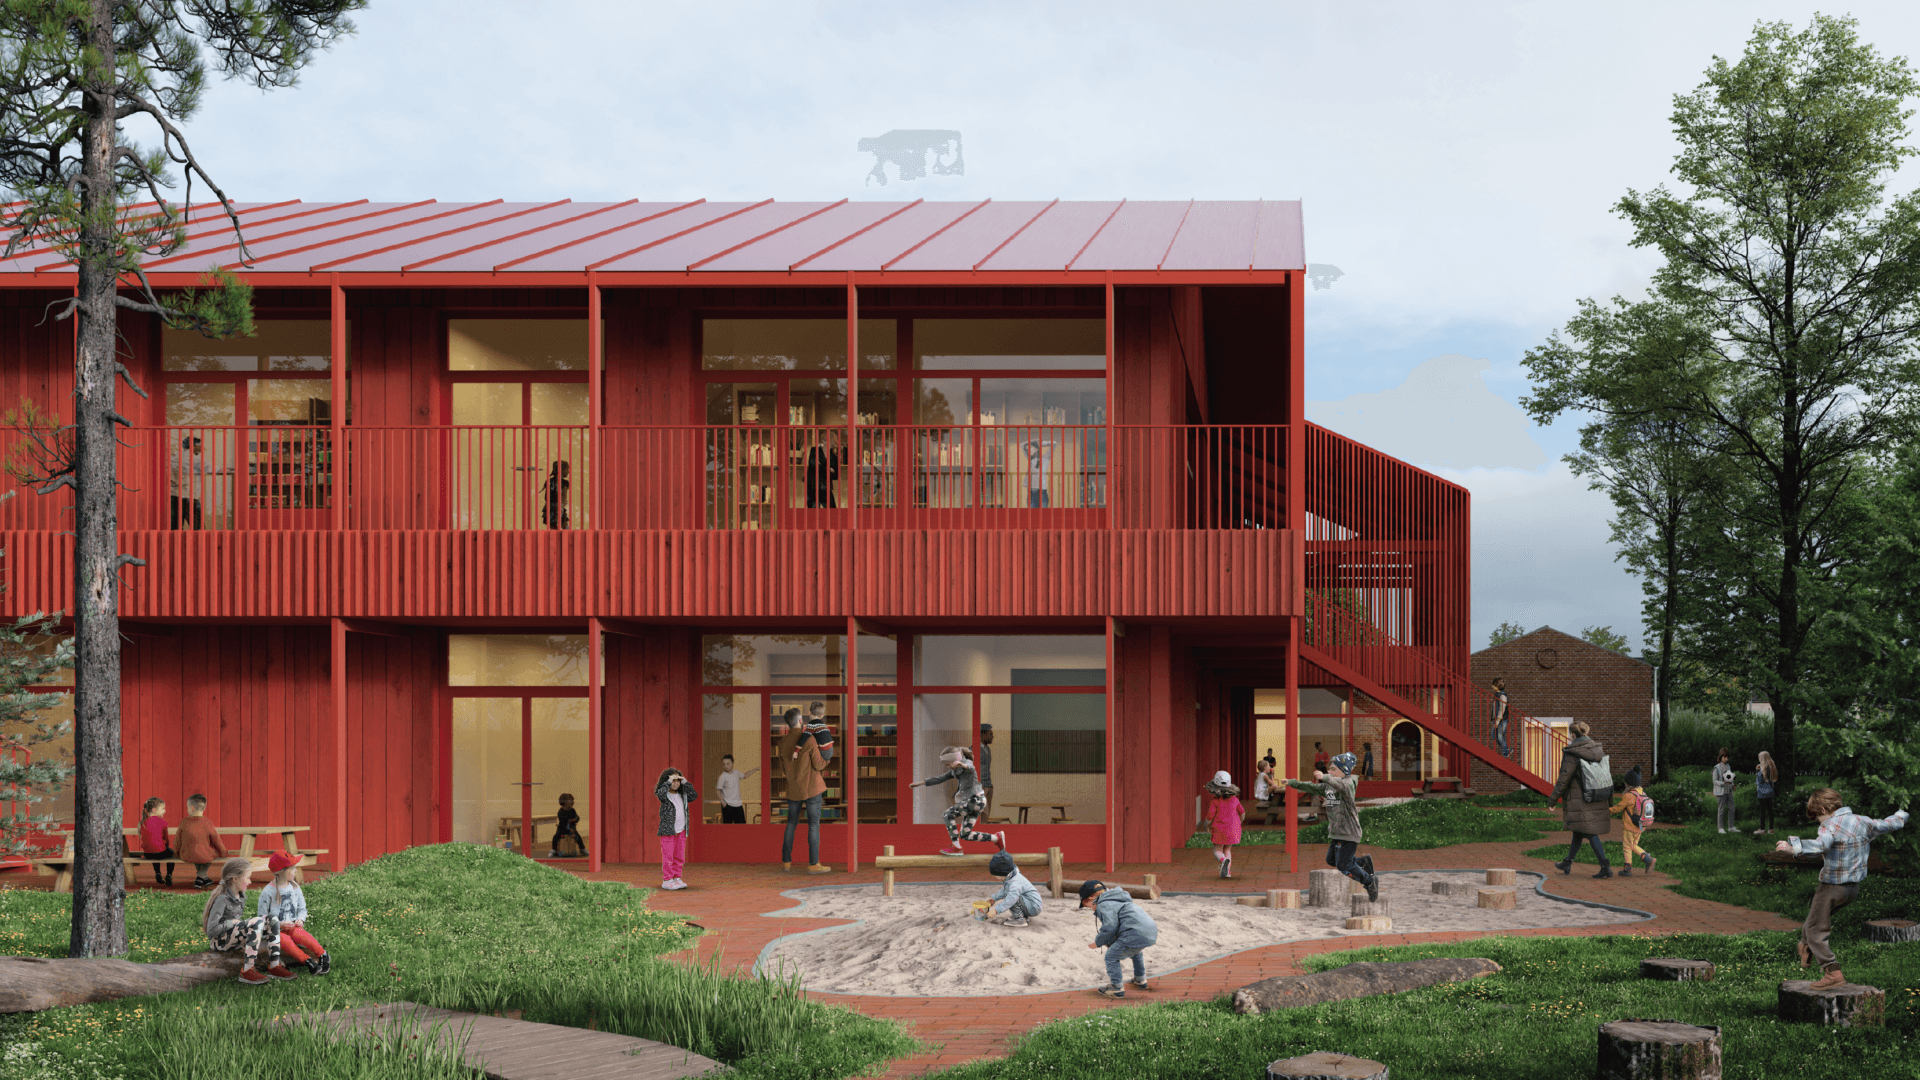
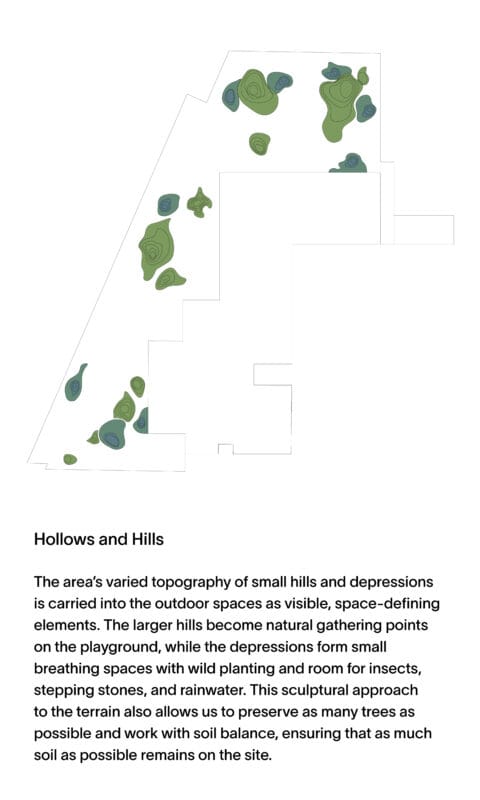
Small hills and depressions create striking and visible spatial variations, with a clear sense of up and down. On top of the hills, spaces are created for large communal play around the climbing tower, slide, fire pit, and similar activities, while the depressions below become quiet breathing spaces with room for contemplation, rainwater play, and insect hunting. These spatial and programmatic variations are further reinforced by the planting design — derived from the historic marsh and meadow landscape — which forms small wetlands, dense wild thickets, and open mown commons and hills. This sculptural approach to the terrain also allows us, in practical terms, to preserve as many of the existing trees as possible and to work with soil balance, ensuring that as much soil as possible remains on the site.
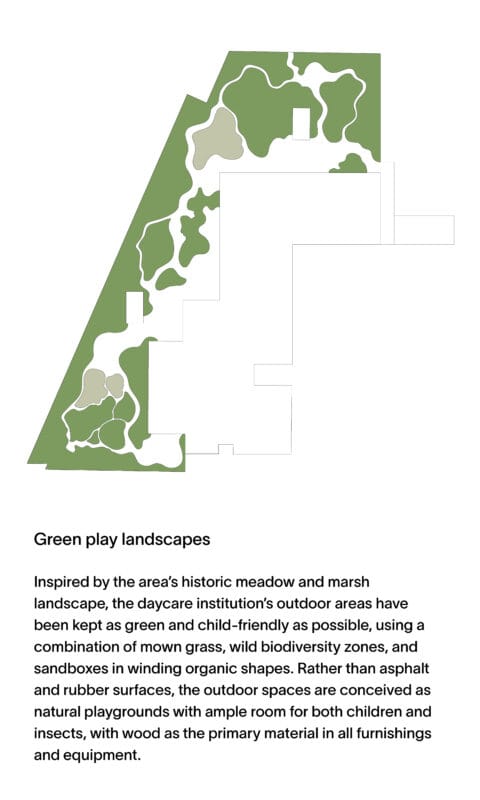
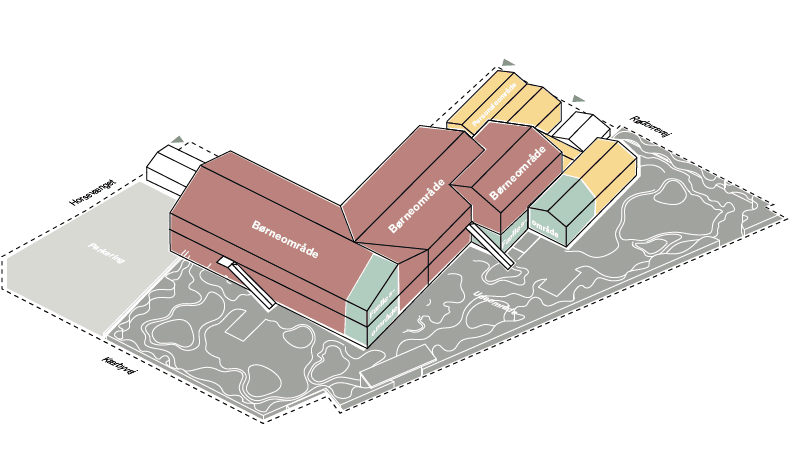
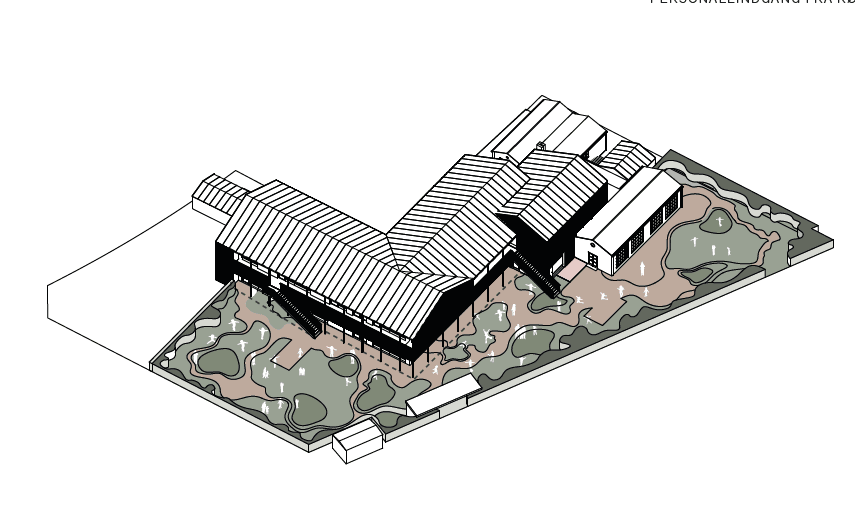
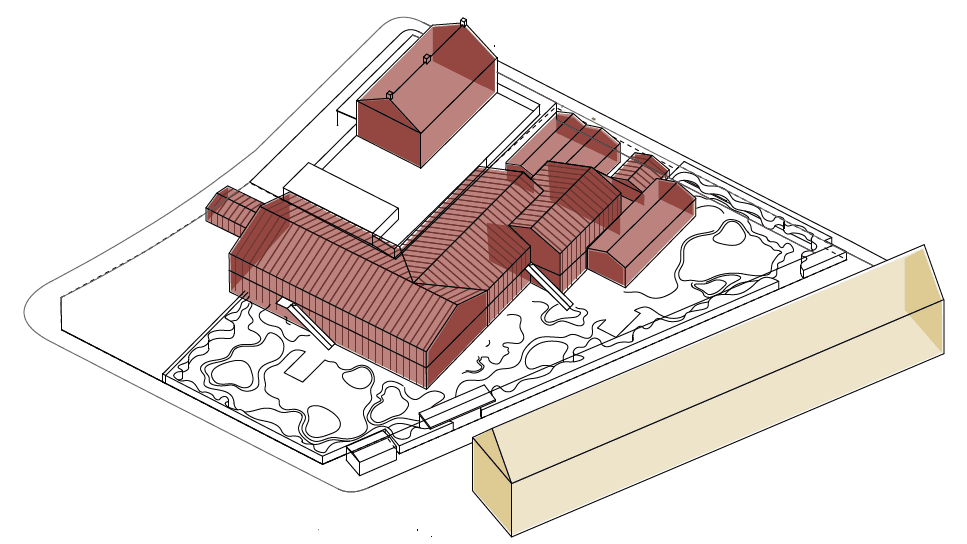
Overall, the daycare institution’s outdoor areas have been kept as green and child-friendly as possible through a combination of mown grass, wild biodiversity zones, and sandboxes in winding organic shapes. Rather than asphalt and rubber landscapes, the outdoor spaces are conceived as natural playgrounds with ample room for both children and insects, with wood serving as the primary material in all furnishings and play equipment.
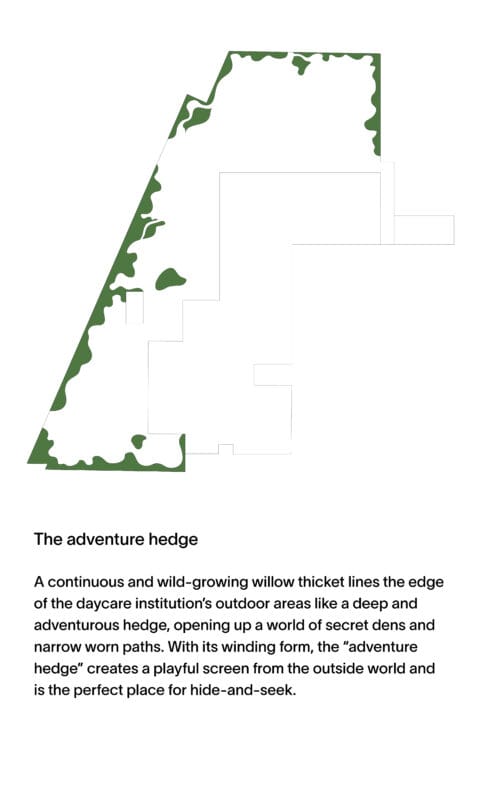
A combination of newly planted pine, willow, and alder trees further reinforces the feeling of a traditional Nordic nature playground. And, as the finishing touch, a continuous and wild-growing willow thicket lines the edge of the daycare institution’s outdoor areas like a deep and adventurous hedge, opening up a world of secret dens and narrow worn paths. With its winding form, the adventure hedge creates a playful screen from the outside world and is the perfect place for hide-and-seek.
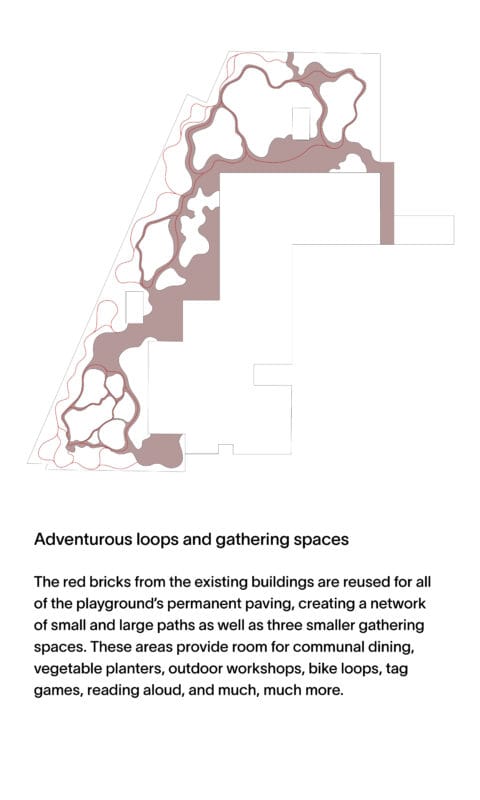
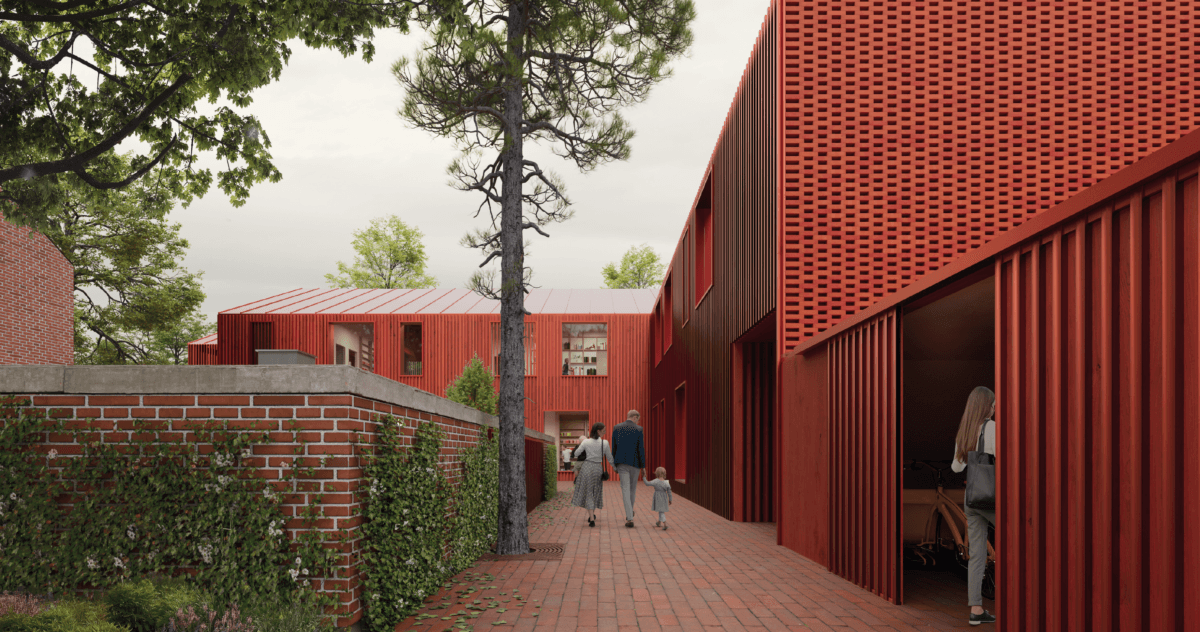
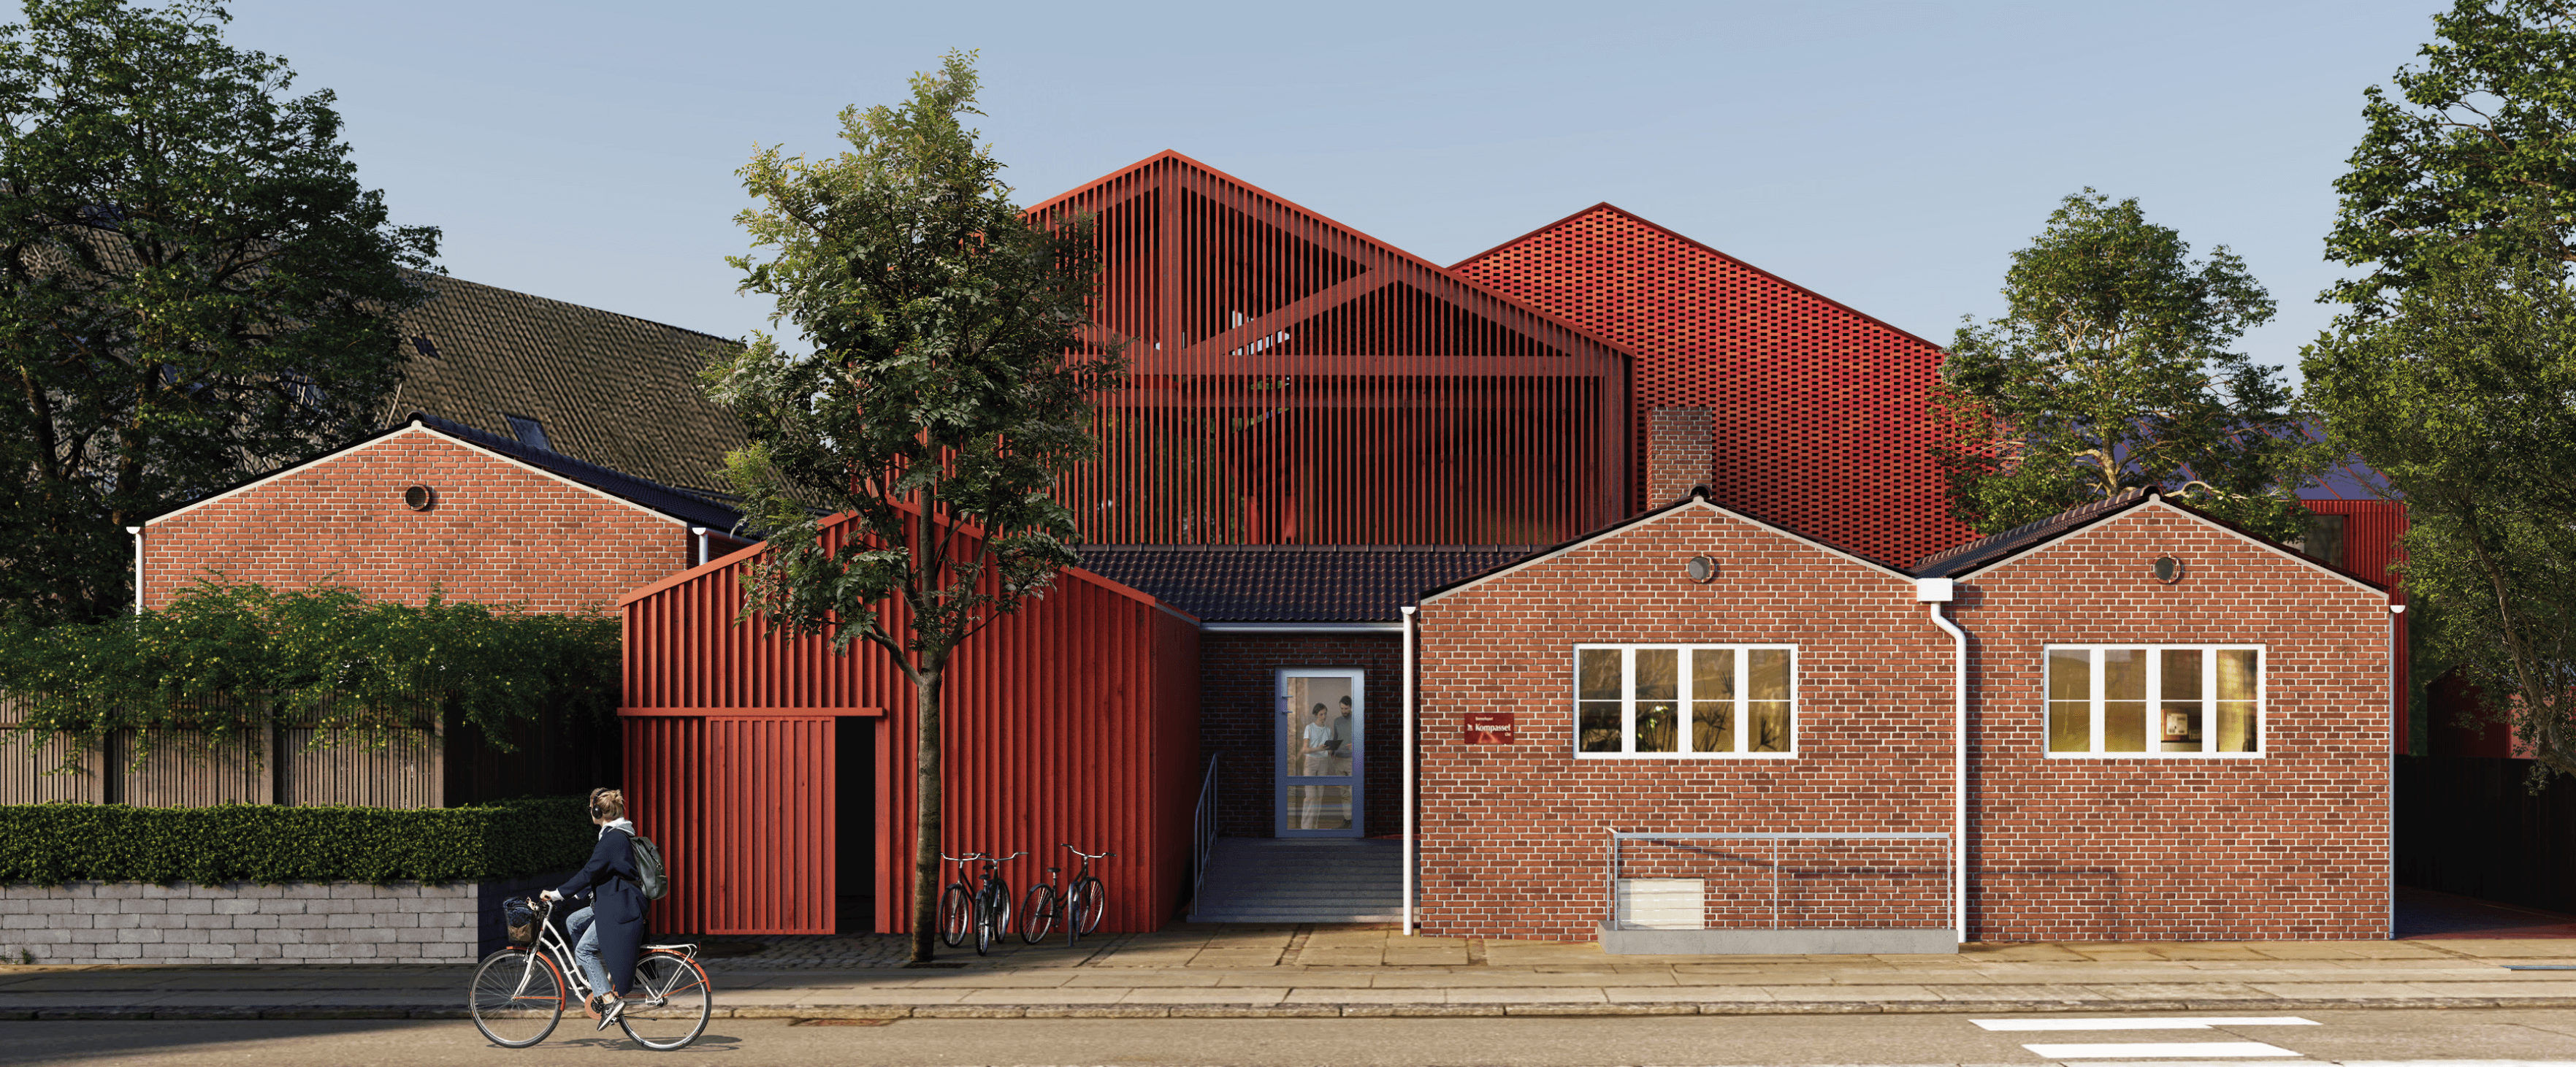
The red brick from the existing buildings is reused for all of the playground’s permanent paving, forming a network of small and large paths as well as three smaller gathering spaces. Here there is room for communal dining, vegetable planters, outdoor workshops, bike loops, tag games, reading aloud, and much, much more — and together with the building’s striking red façades, this creates a readily recognizable architectural expression with direct references to the surrounding welfare landscape.
Want to learn more?
Contact Viktor Blicher Forchhammer
vfm@kragh-berglund.dk
+45 24 42 91 24