Snösätraskolan
Location
Stockholm, Sweden
Client
SISAB, Utbildningsförvaltningen Stockholm Municipality
Contract period
2024-2025
Contact
Jonas P. Berglund
Landscape area
6500 m2
Image credits
Kragh Berglund
On behalf of SISAB and Utbildningsförvaltningen, Kragh Berglund’s Stockholm office has redesigned a total of seven existing schoolyards in Stockholm forming The Green Schoolyards.
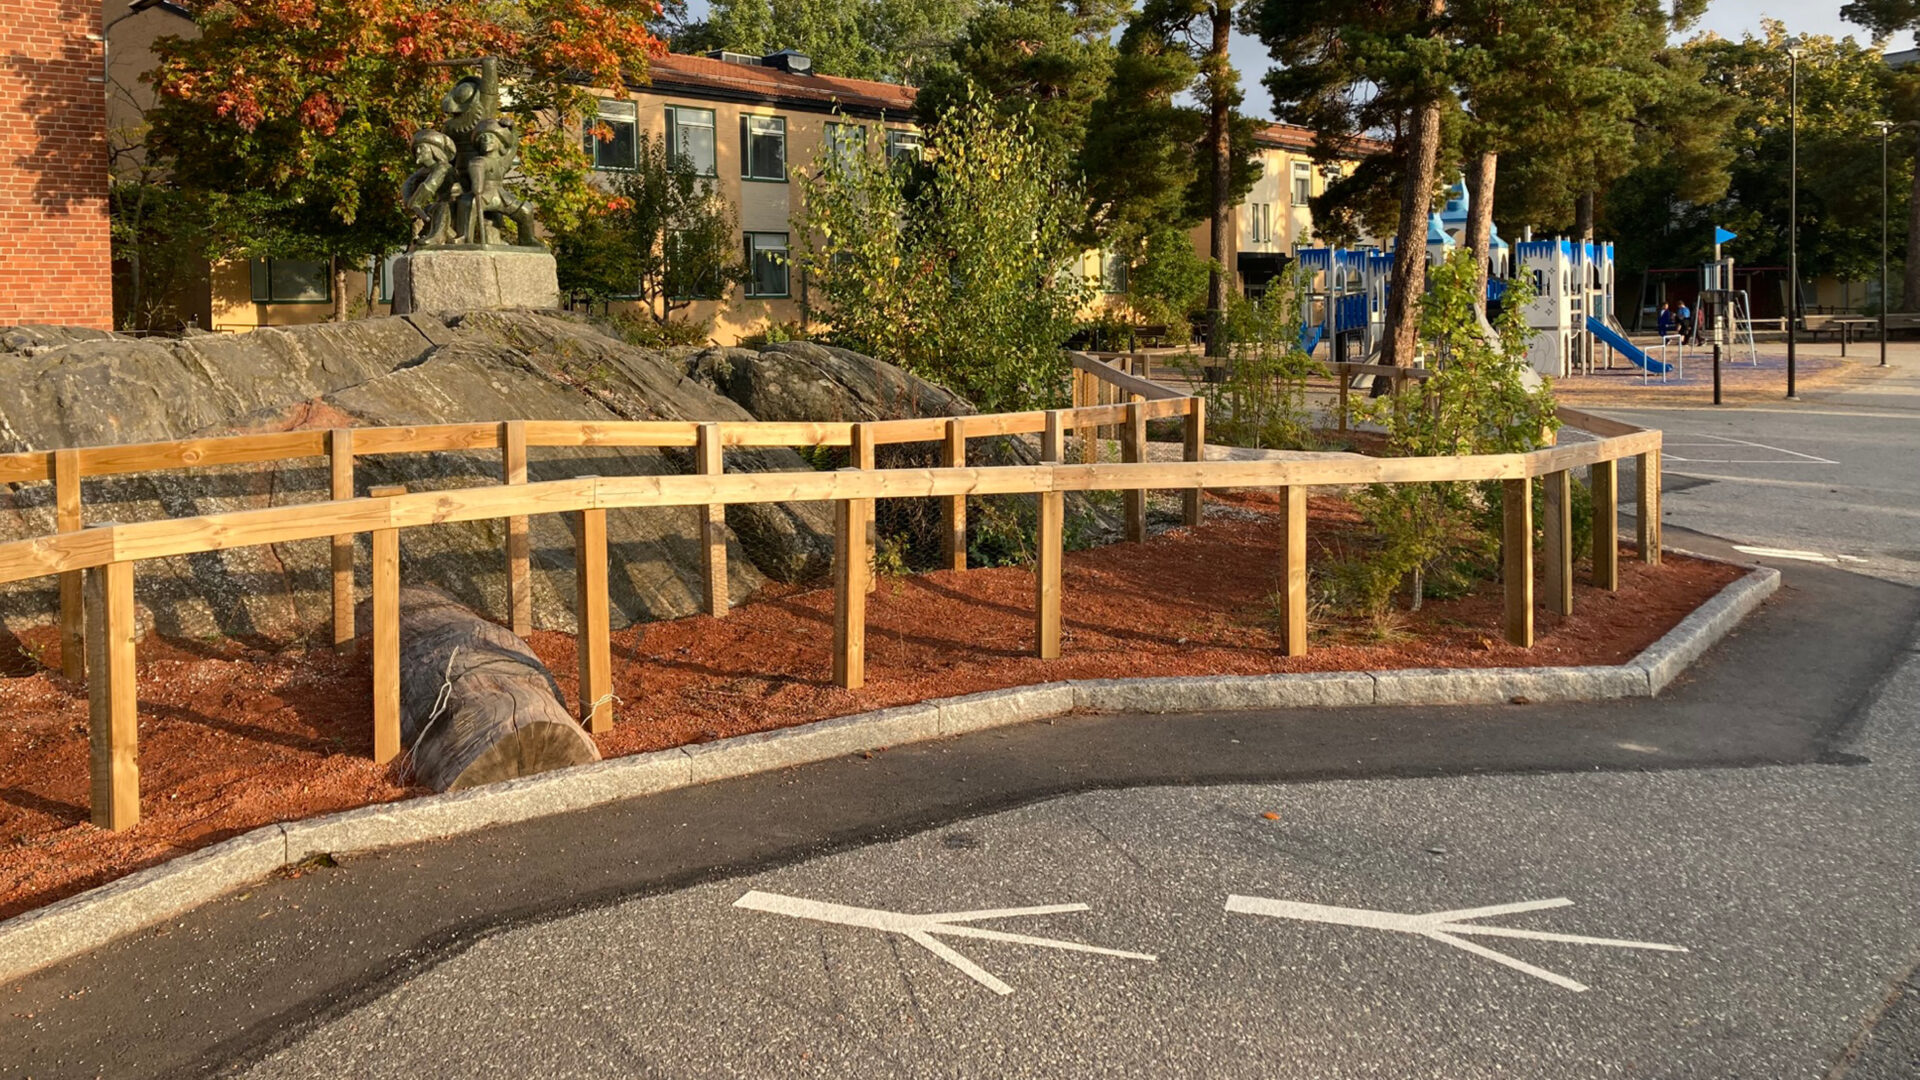
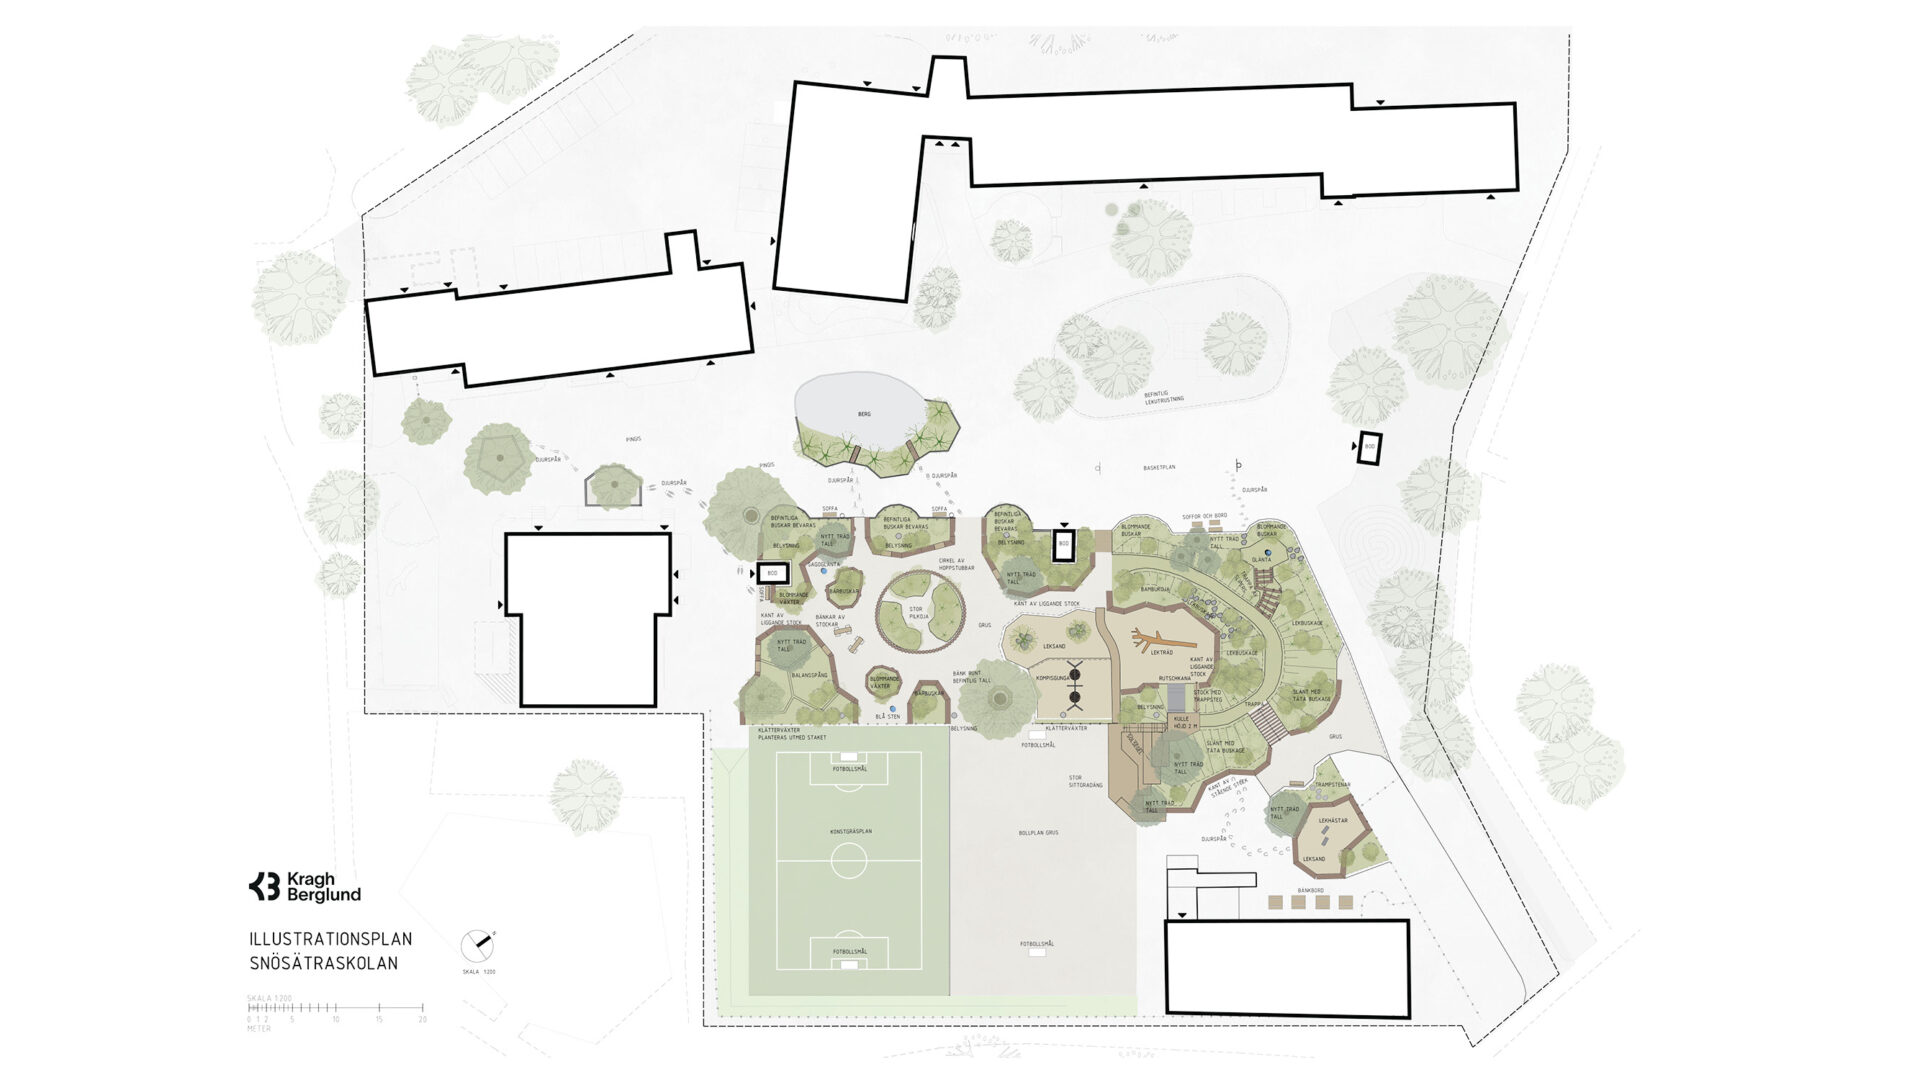
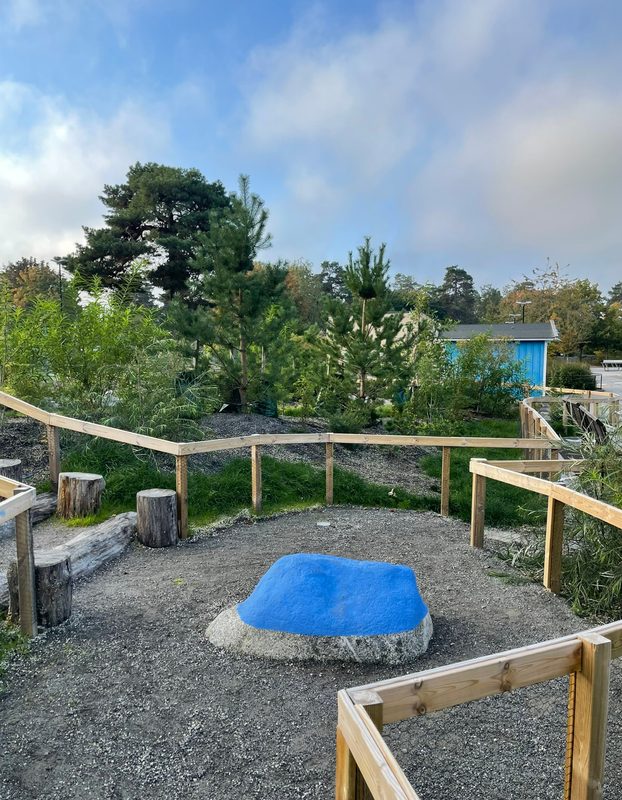
Snösätraskolan, a primary school in Rågsved, Stockholm, has undergone a transformation of its schoolyard with the ambition of creating a greener, more inclusive environment that encourages movement and play. The design makes use of the open area where a former school building once stood, transforming it into a varied landscape with spaces for active play, social interaction and quiet recreation.
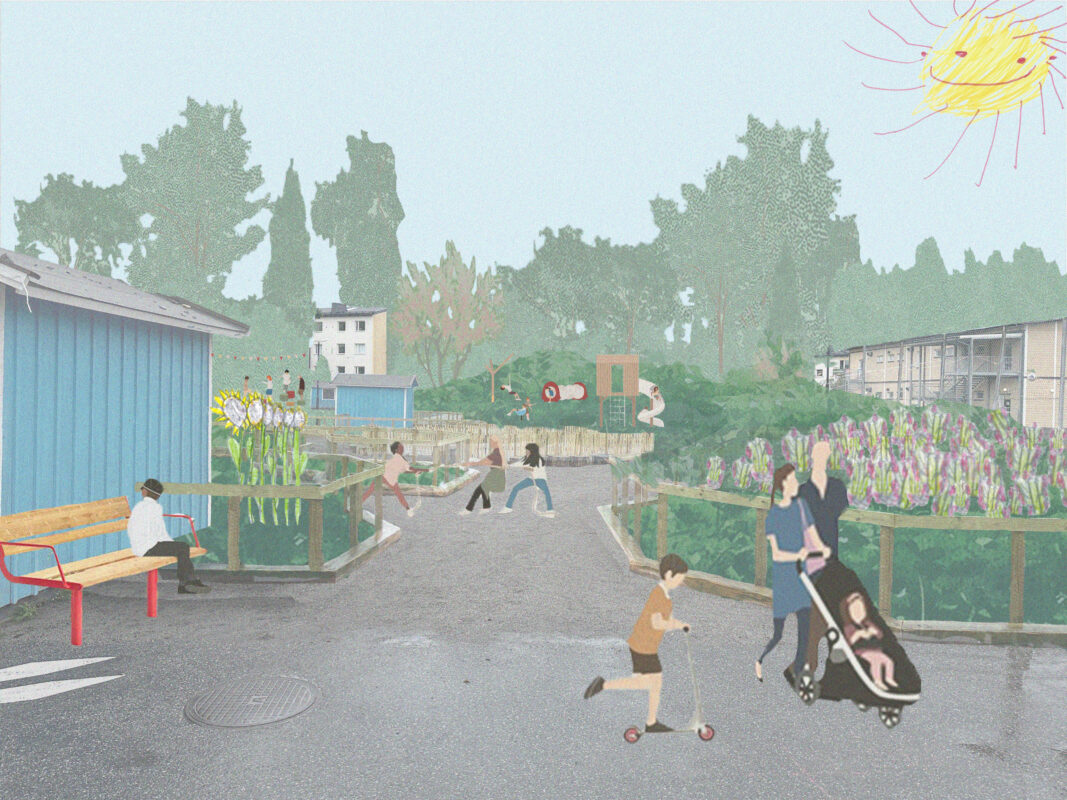
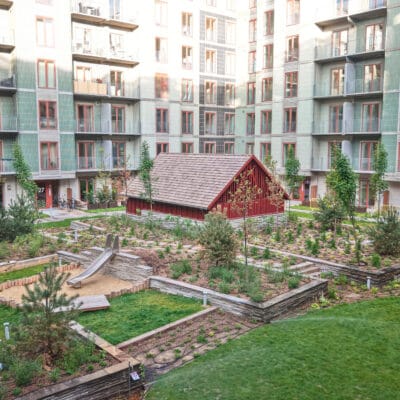
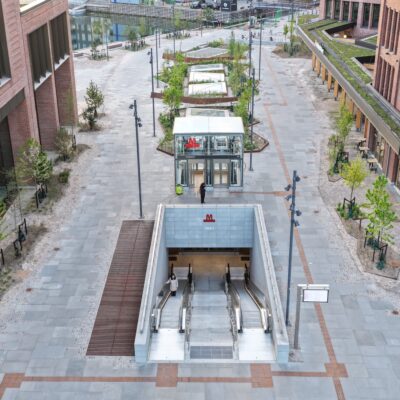
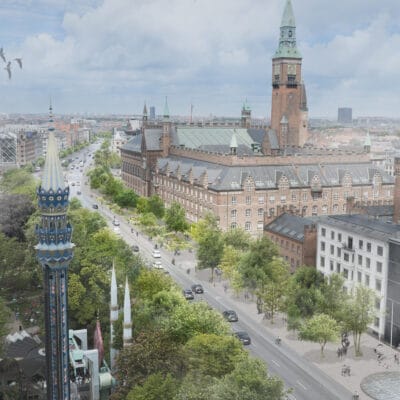
Vision for Snösätraskolan, collage. To the right Snösätraskolan before and after transformation.
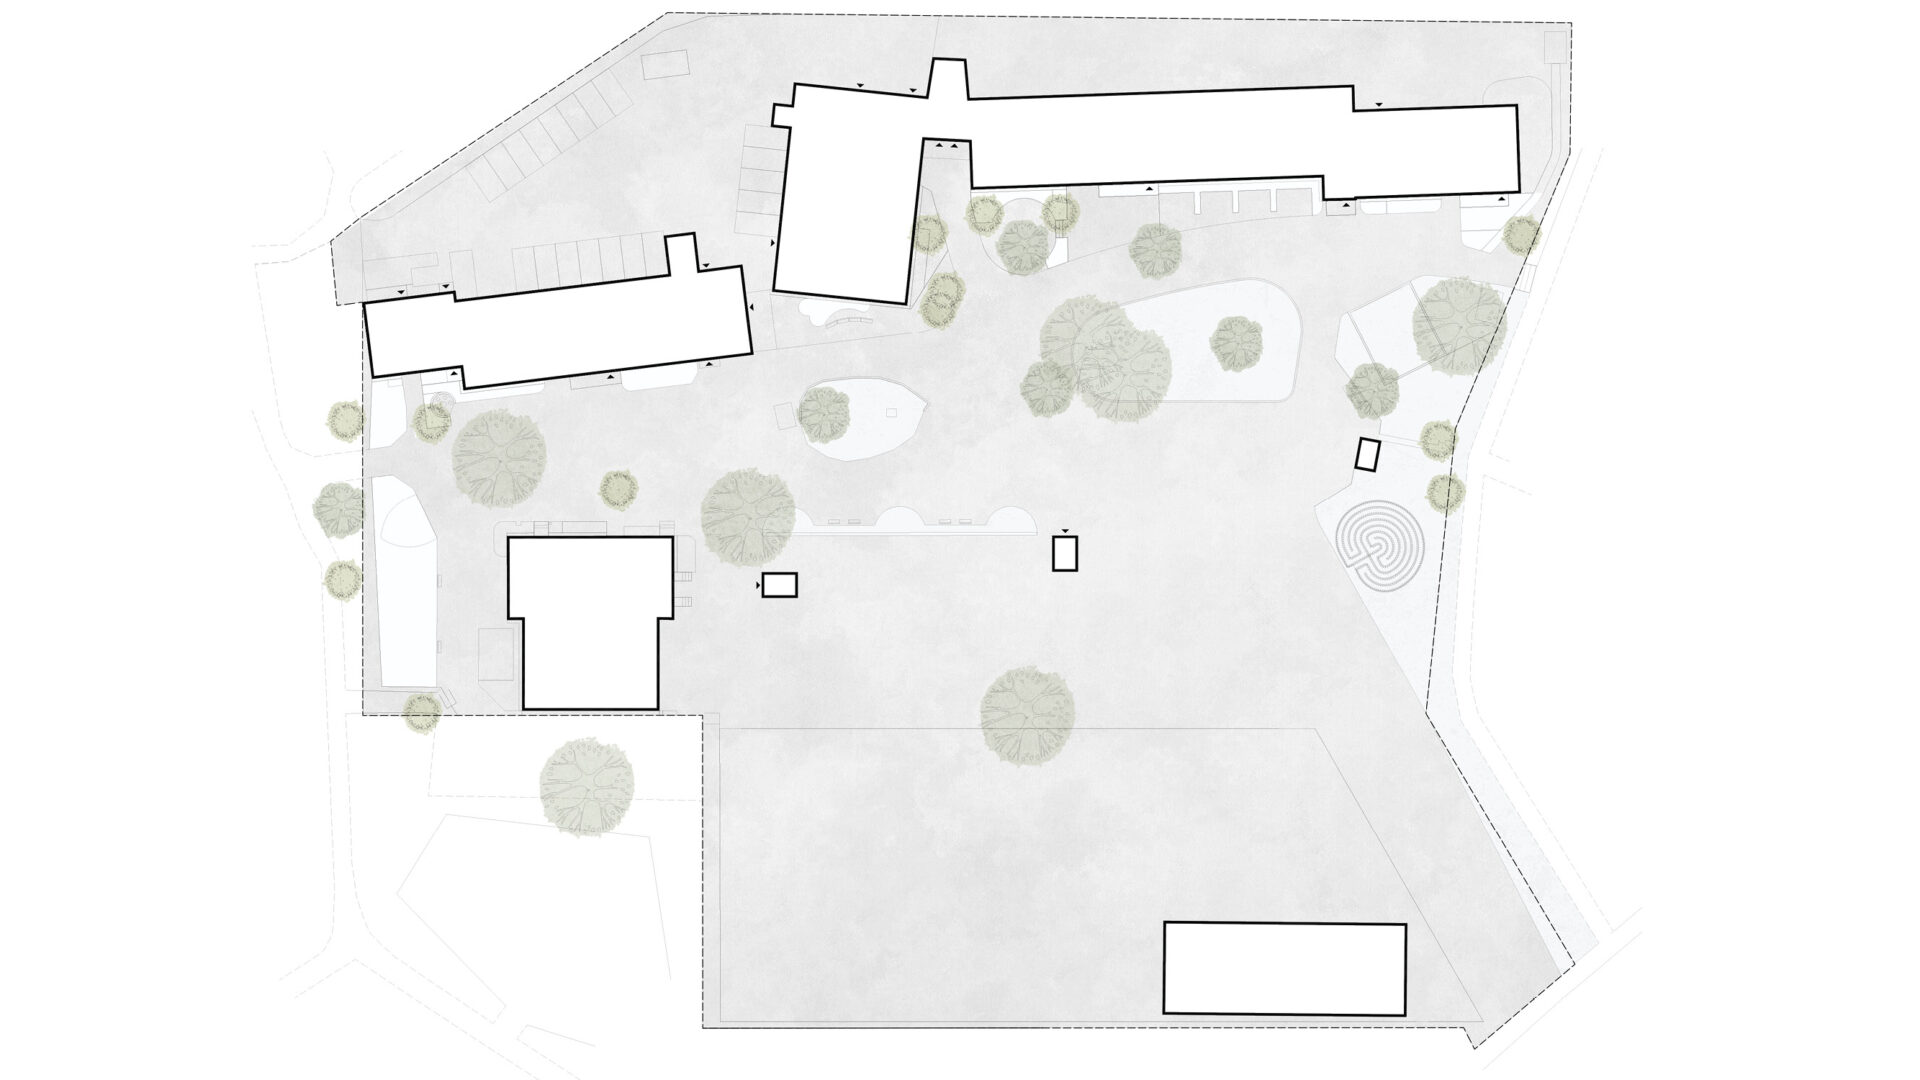

Shaping space through dialogue
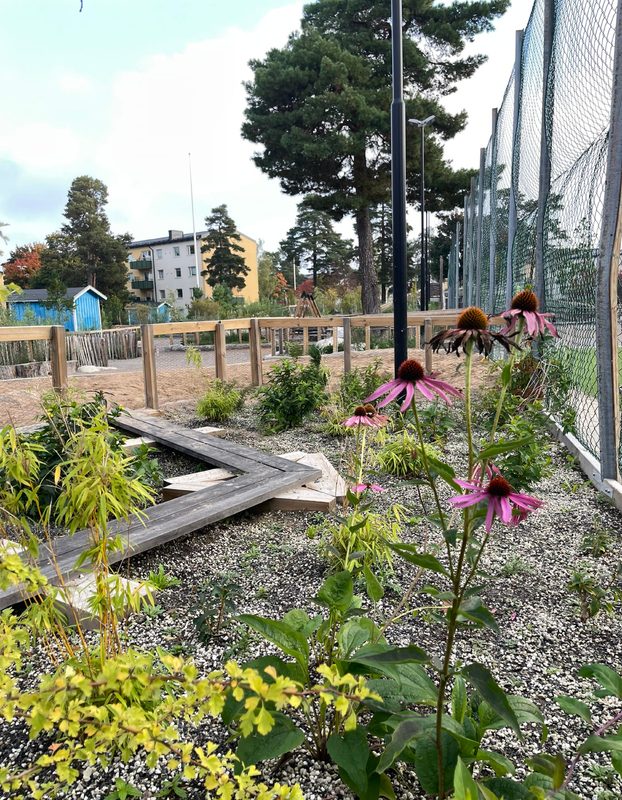
The design process was developed in close dialogue with the school’s pupils. A children’s reference group took part in five workshops, contributing ideas, sketches and feedback throughout the process. Their wishes included more greenery, flowering plants, places to sit and talk, and spaces for imaginative play.
The dialogue also helped establish a shared vision for the schoolyard, including an ambition to prioritise natural materials while accommodating the school’s strong interest in football. The former gravel football pitch was therefore divided into two smaller pitches: one with artificial turf and one retaining its gravel surface.
Space for adventure, imagination, and quieter play
The redesigned schoolyard is organised into three distinct zones: an adventurous area for active play and movement, a quieter social area with smaller spaces for gathering and imaginative play, and a dedicated outdoor space for the youngest pupils.
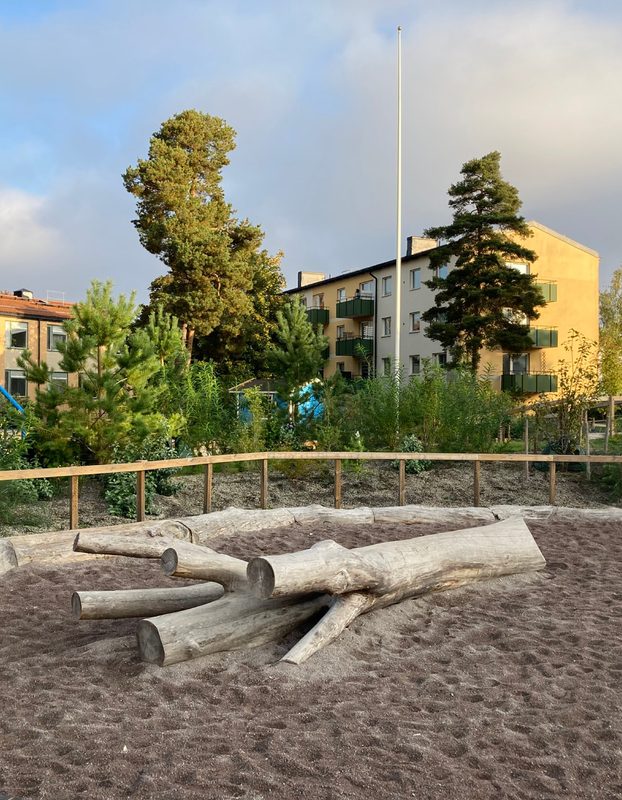
The adventurous zone features varied levels, swings and a slide, while the social zone offers smaller-scale settings with seating, play huts and sheltered corners. For the preschool classes, a separate outdoor area was created with shaded seating, trees and a sand play area, providing a more defined space of their own.
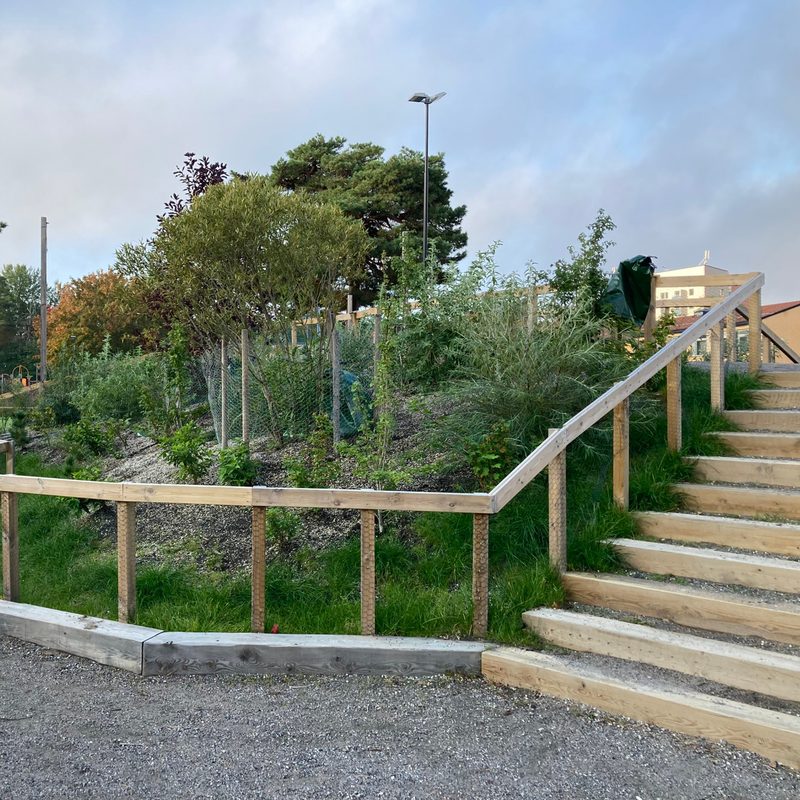
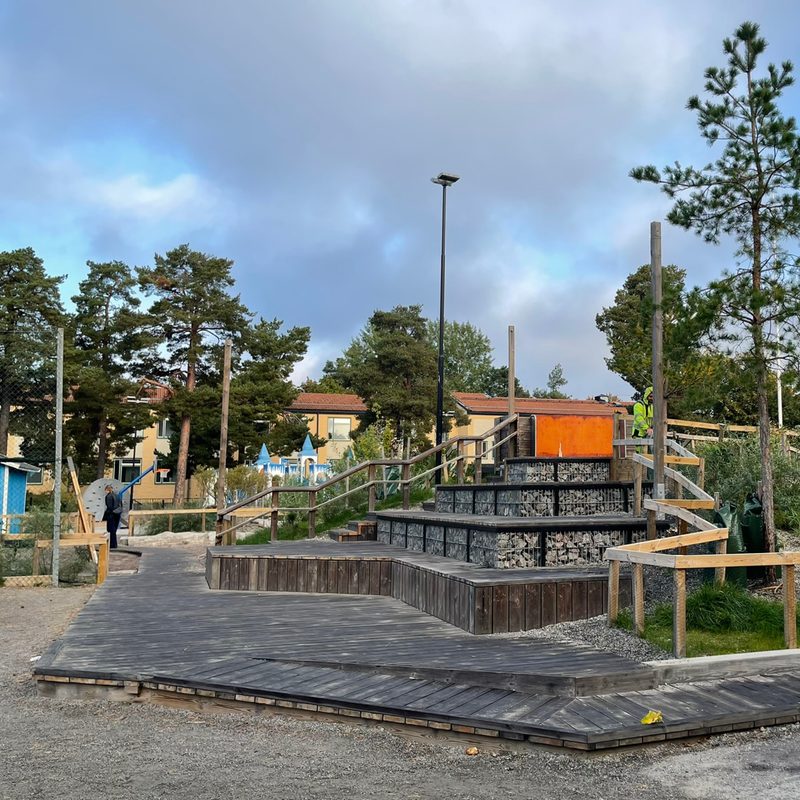
A stepped seating area connects the play landscape to the football pitches, serving as both a place to gather during breaks and a small grandstand for school events and celebrations.
Mounds and slopes
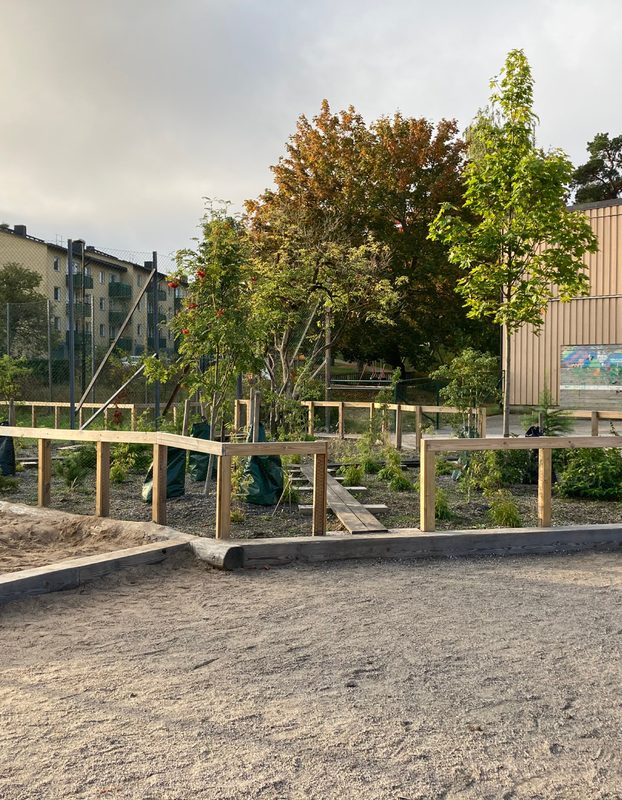
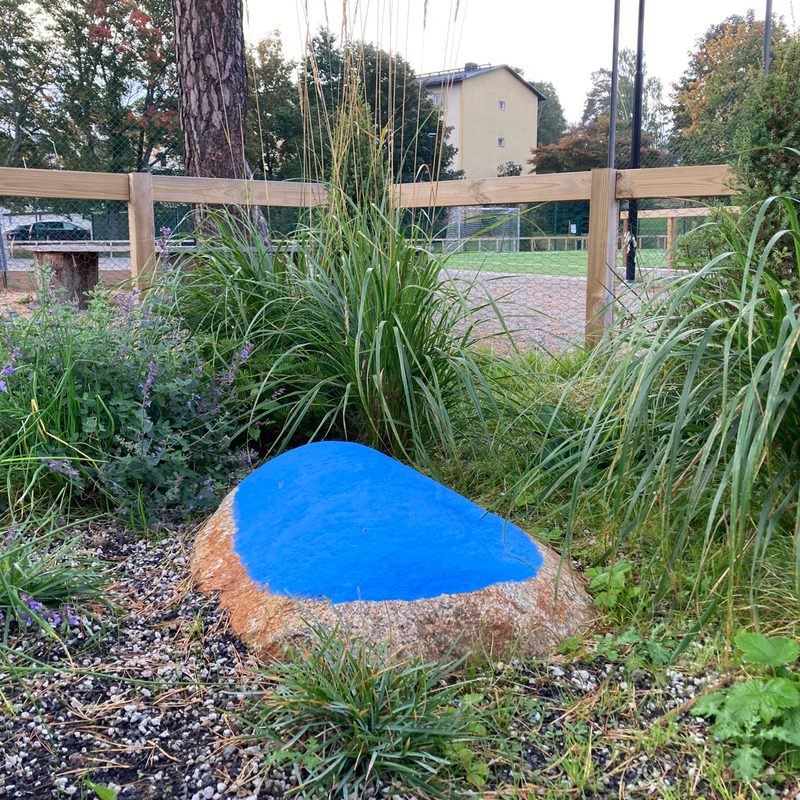
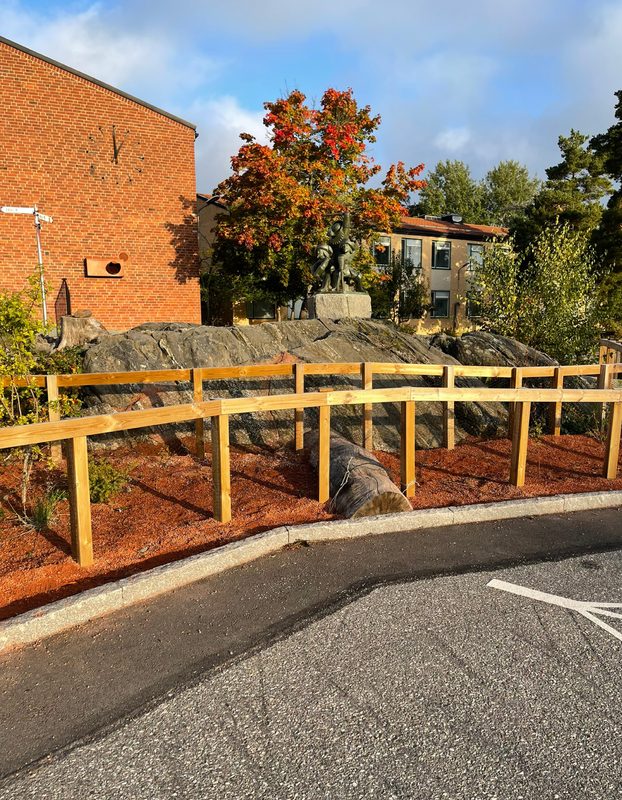
Rather than relying on conventional play equipment, the design focuses on creating a green and imaginative landscape that invites different forms of play. Natural materials were used throughout, from ground surfaces and edging to custom-built details such as benches.
A central feature is a large landscaped mound, rising up to two metres above the existing ground level. Planted with trees and shrubs, it frames the play areas and will gradually develop into a lush, natural environment. The mound also provides a sense of enclosure and separates the youngest pupils’ outdoor space from the rest of the schoolyard.
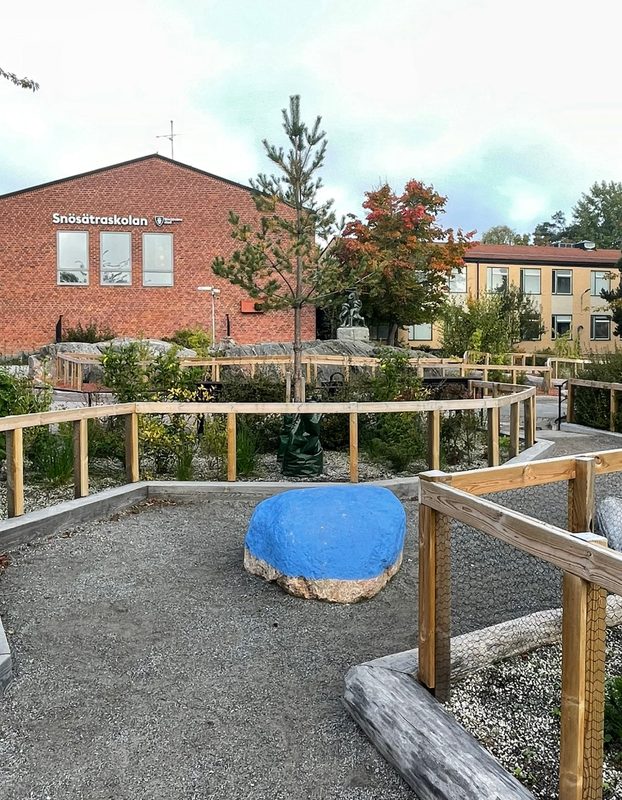
Built into the slope, a generous slide adds an element of movement, while gabion walls form the structure of the adjacent stepped seating area. Snösätra School’s distinctive bright blue colour has also been incorporated through painted boulders, adding a recognisable detail to the landscape.
Read more about the project here:
https://www.svt.se/nyheter/lokalt/stockholm/gronare-skolgard-ska-fa-barn-att-rora-sig-mer
gron-och-aktiv-skola-24.09.02.pdf
Stockholm rustar med fler klimatanpassade skolgårdar | Rödgröna styret i Stockholms stad
Mer grönska på Snösätraskolans skolgård – Stockholms stad
Want to learn more?
Contact Jonas P. Berglund
jpb@kragh-berglund.dk
+46 72 210 98 86